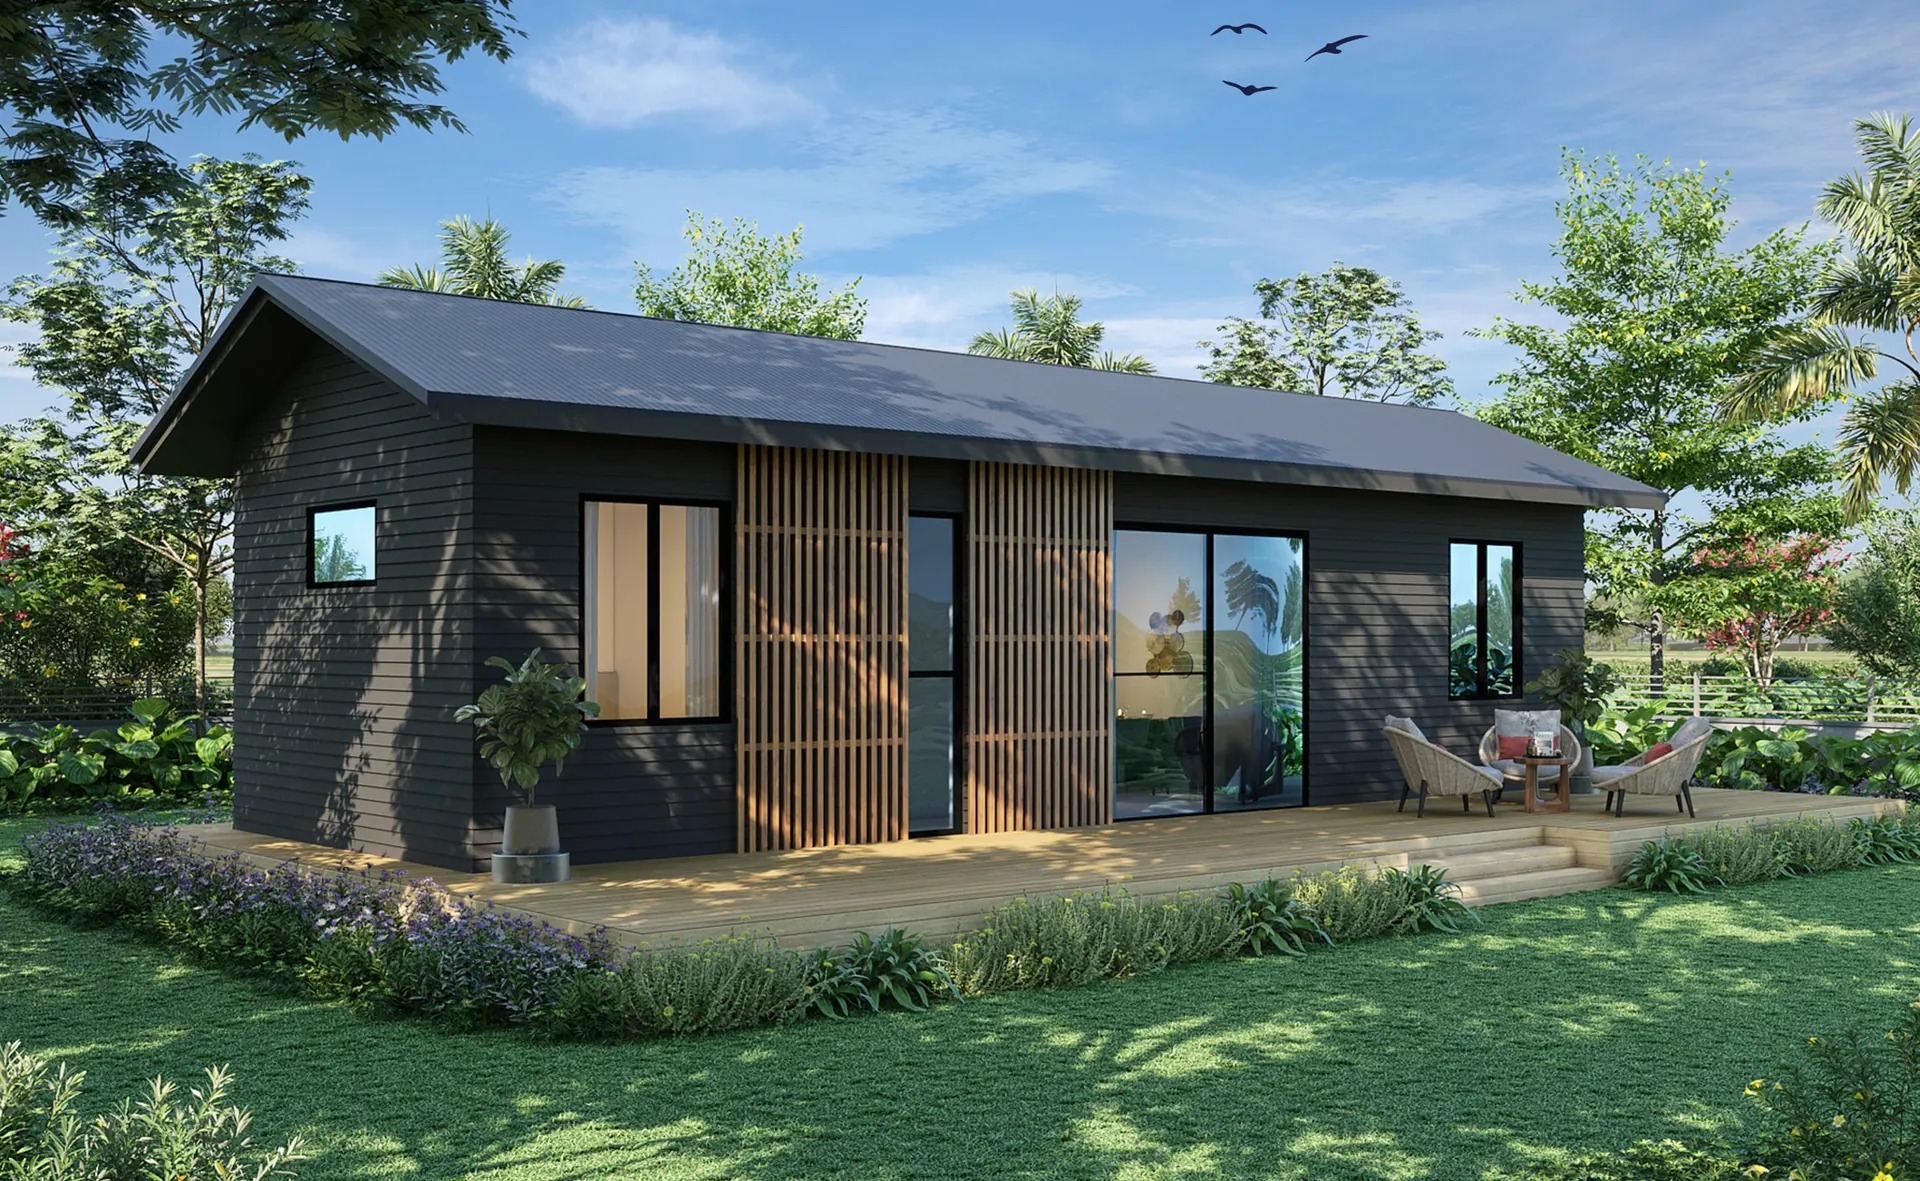
About the Prime 2 – 50
Why settle for one when you can have two? This expertly designed 2-bedroom floor plan offers the ultimate in flexibility. Whether you need a dedicated home office, a creative studio, or a comfortable guest wing, this layout adapts to your life. With a spacious central living hub, it’s a home that grows with you.
A popular choice in our range, designed with smart layouts to maximise space and comfort. Proudly made in New Zealand using high-quality materials and fully insulated for year-round living. We offer free customisation to our floor plans at no extra cost. Call us or send us a message to talk about your plans.
Layout
- Bedroom 1 (wardrobe)
- Kitchen
- Lounge
- Bathroom (washing machine space)
- Bedroom 2 (wardrobe)
Features
- Light Gauge Steel Frames with 50 years Durability
- Modern looking Trapezoidal Metal roofing
- Double glazing aluminium joinery from OMEGA®
- Sleek finishes for interiors, kitchen and bathrooms
- Insulated to NZ H1 standards
- 7-year appliance warranty on Parmco Products
- Made by New Zealand Steel, Axxis® Steel for Framing
- Gas, Electrical, Plumbing certified incl CCC
Floor plan
Download floor plan (PDF)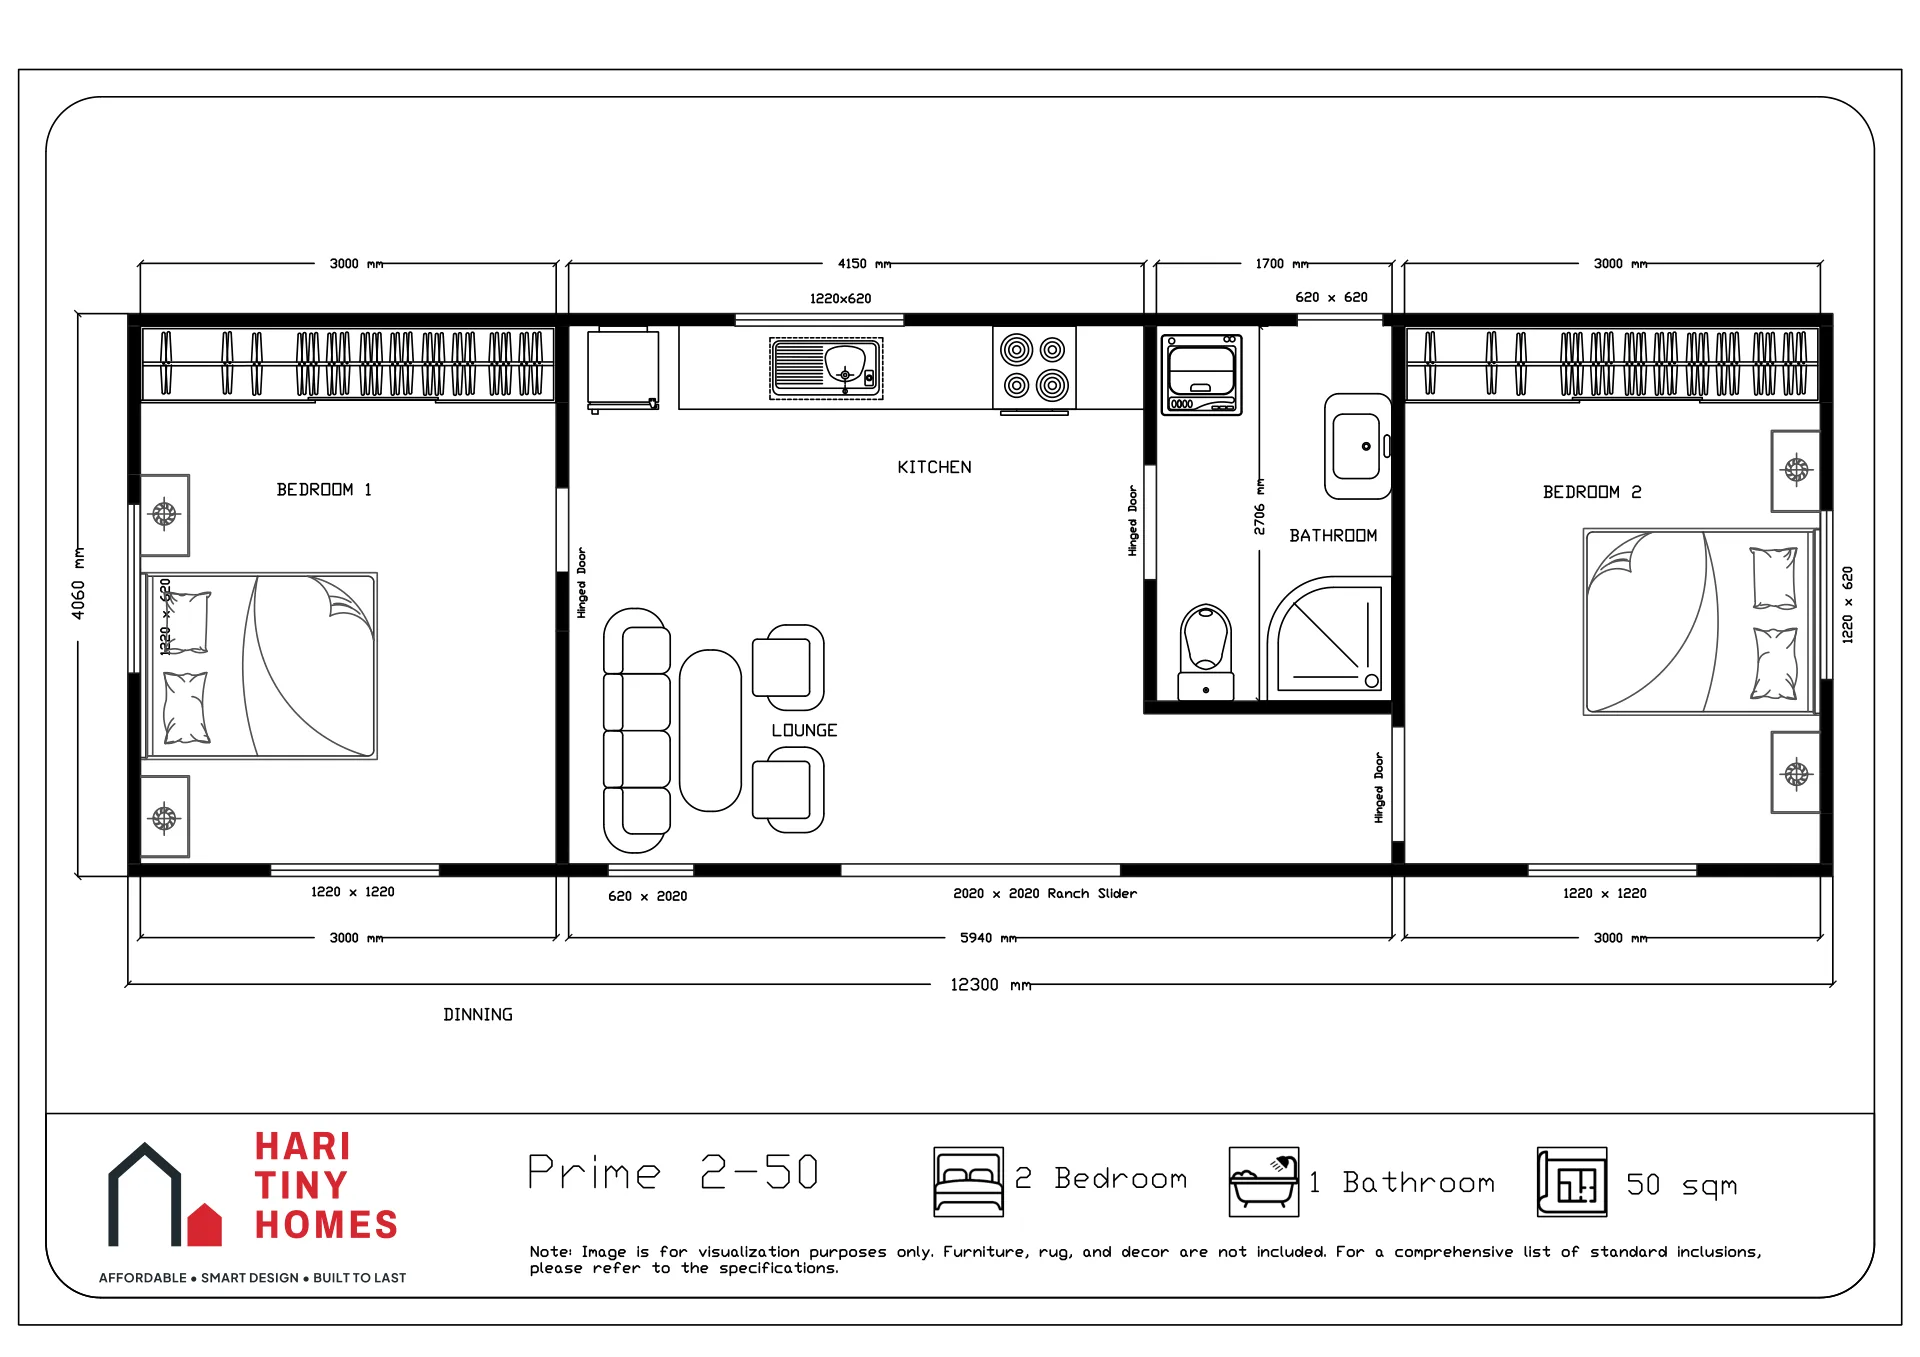 Enlarge plan
Virtual build
See the Prime 2 – 50 go together
Pick the foundation for your section: a concrete pad, screw piles, or a bit of both on a slope. Drag to turn it.
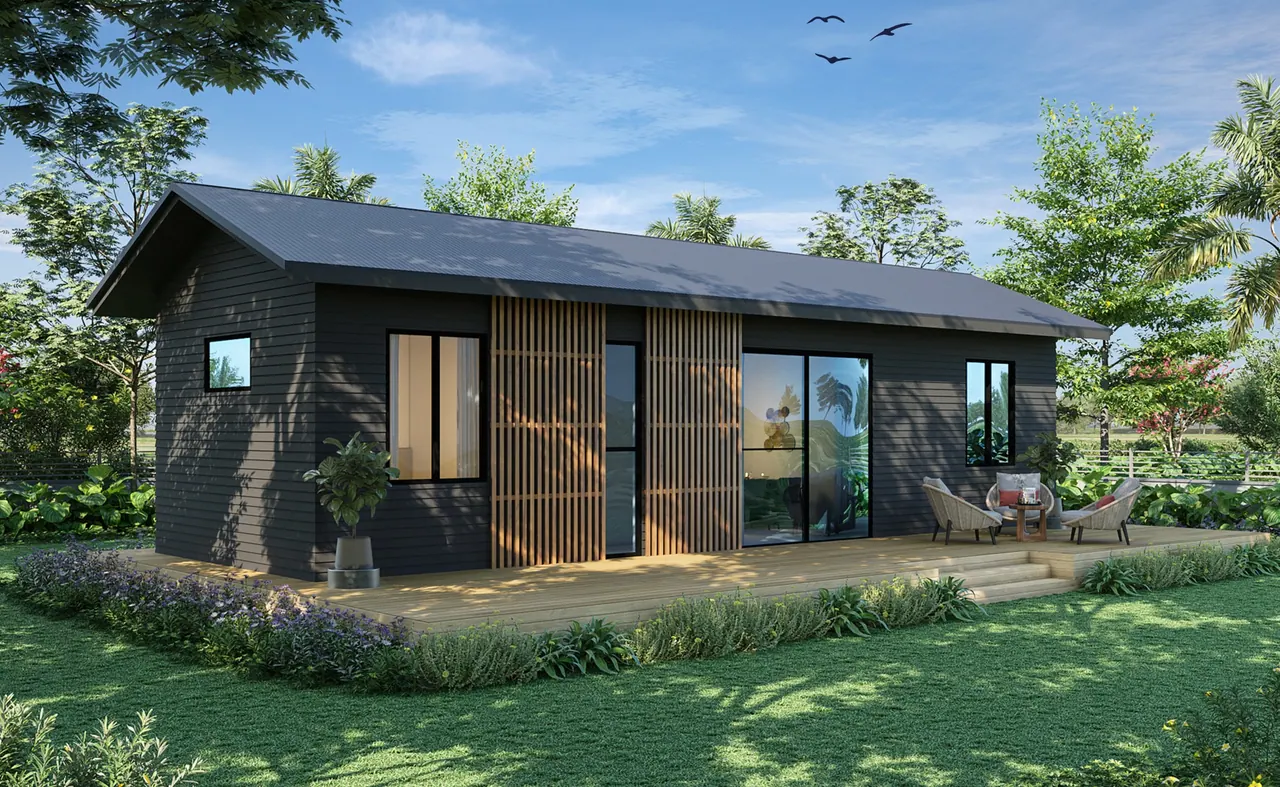
Build log · Prime 2 – 50
- Concrete pad
- Steel frame
- Cladding
- Windows & doors
- Roof
- Deck & finishing
Ready to move in.
2 beds · 1 bath · 50 m² · 12.3 m × 4.06 m
Specifications
The standard specification for the Prime 2 – 50. Everything can be tailored to your site and budget.
- Floor area
- 50 m²
- Dimensions
- 12.3 m × 4.06 m
- Bedrooms
- 2
- Bathrooms
- 1
- Kitchen
- Yes
- Roof
- Monopitch Trapezoidal Profile / Choose from 20 Colours
- Linings
- Plastered GIB Board or Oiled Plywood
- Framing
- 89mm and 140mm Light Gauge Steel Frames
- Cladding
- Weatherboard of Trapezoidal Profile Metal
- Joinery
- Aluminum double glazed black scratch resistant Low-E domestic normal/thermal
- Flooring
- Vinyl OR SPC in the kitchen, lounge and bathroom. Carpet in bedrooms
- Foundation
- Screwpiles or Timber piles on good ground
- Subfloor
- 140mm Subfloor and 20mm Floorboard
What's included
- Kitchen
- Custom built cabinetry with benchtop & soft close drawers, 4 ring electric hobs, dedicated space for fridge, slimline dishwasher and oven & Stainless steel sink and chrome tap
- Bathroom
- 900x900mm shower with glass door, single lever mixer with slide shower head, toilet, vanity, mirror cabinet, extractor fan, washing machine connection (except Nova 1-24)
- Electrical
- 7 double plugs, 1 plug to bathroom, Sufficient LED lights throughout and 26L Gas Califont for Hot Water
- Insulation
- R2.8 wall and R6.0 ceiling (subject to change for South Island)
- Smoke Alarm
- Battery powered smoke alarms
From price, excluding GST. Based on construction within 30 km of our yard. Council fees, consents, site works, foundations, transport, service connections and decking are extra.
You might also like
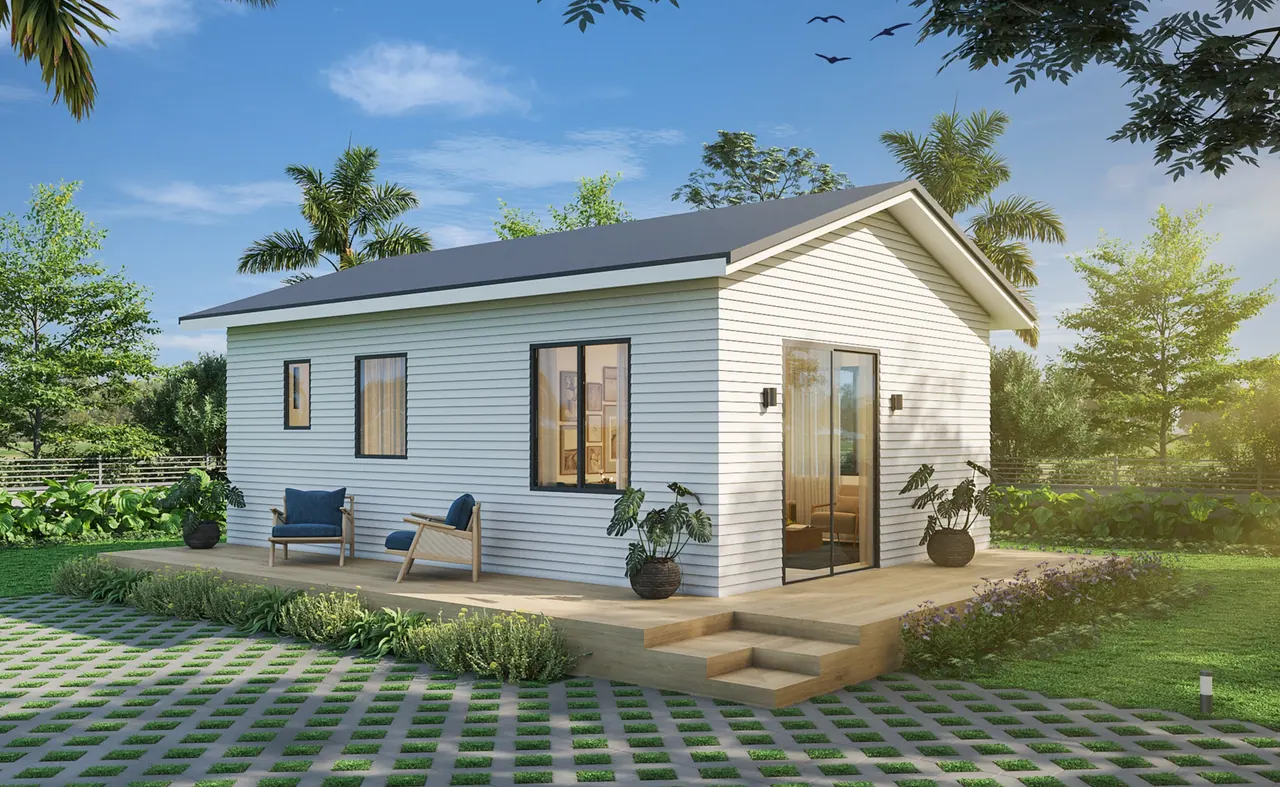


Interested in the Prime 2 – 50?
Ask about customising the plan, site requirements, delivery to your region or the granny flat exemption. We'll get back to you quickly.